

Open House Wed, Sep 30th 05:00 PM - 06:30 PM



Address
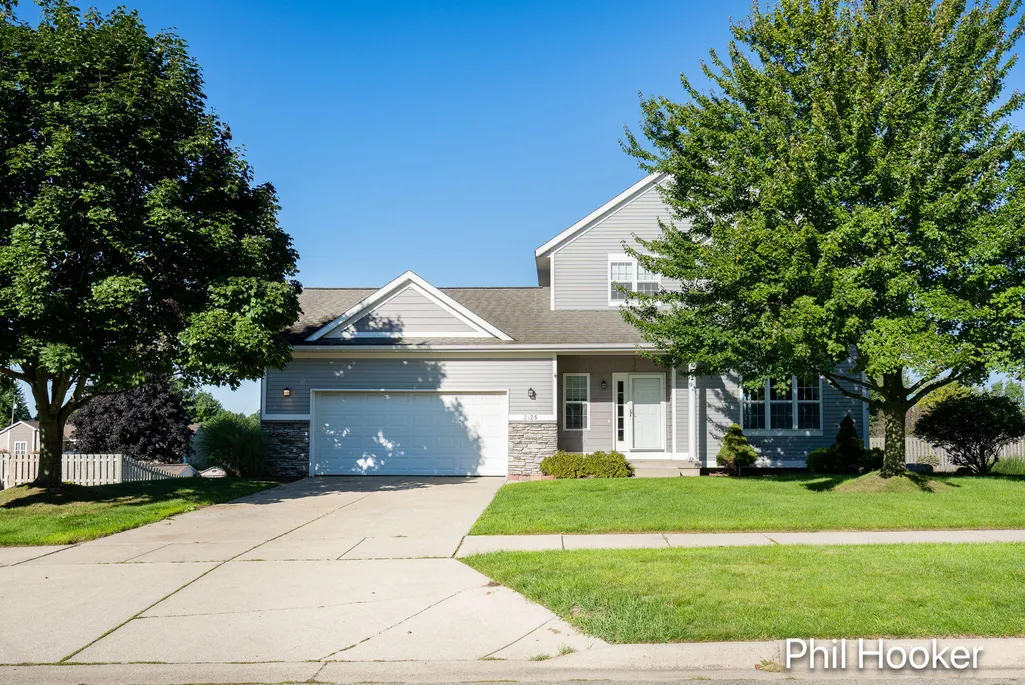
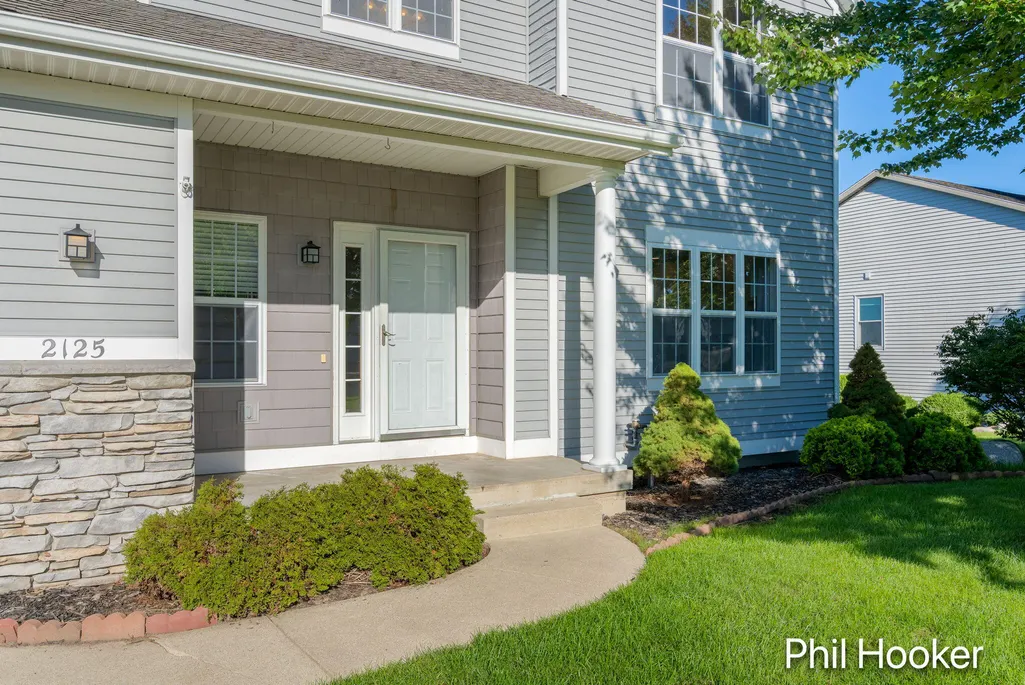
2125 Orchard Ridge Drive Nw, Grand Rapids, MI
Price
$ 450,000
Property Attributes
- MLS#26048629
- TypeSingle Family
- Listing Status Active
- CountyKent
- CityGrand Rapids
- NeighborhoodOrchard Ridge Estates
- Zip49534
- StyleTraditional
- Year Built2003
- Taxes$ 5356
- Price$ 450,000
- Bedrooms3
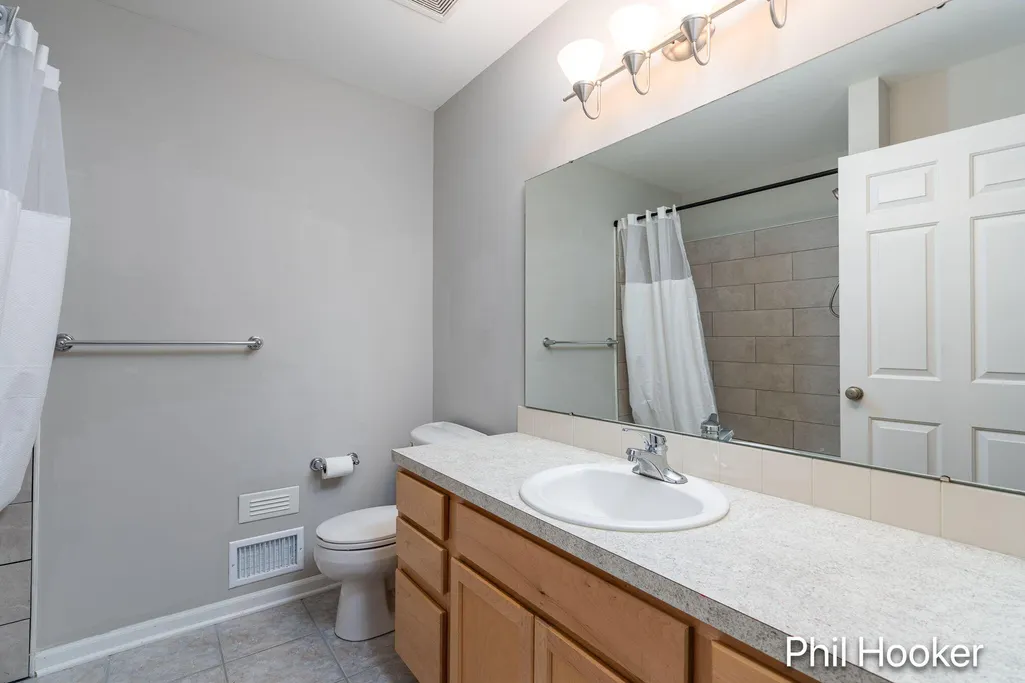
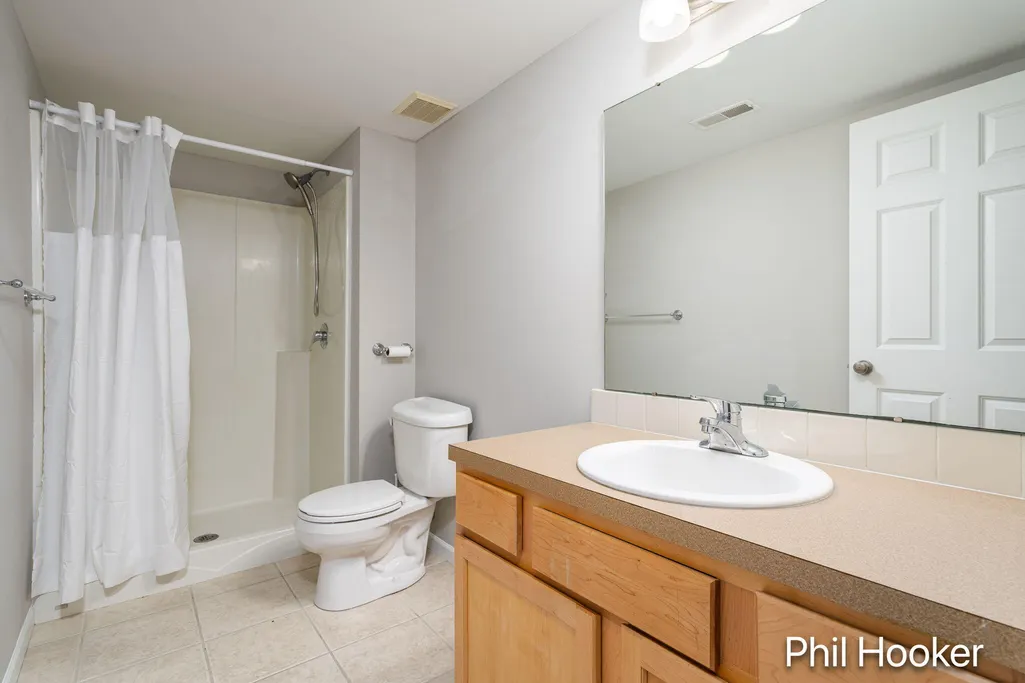
- Full Bathrooms3
- Half Bathrooms1
- Sqr Footage2356
- Lot Size0.36 Acres
Data Source:
Michigan Regional Information Center (MICHRIC)
Property Description
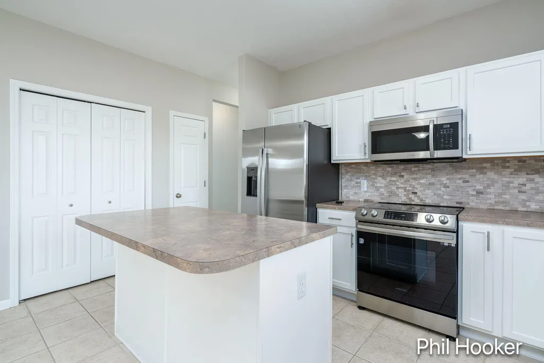
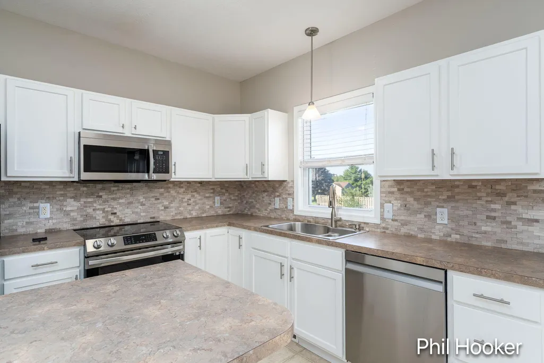
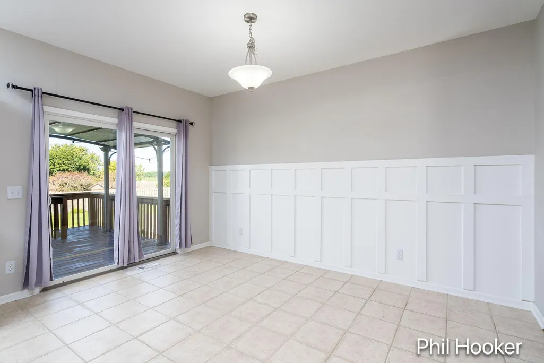
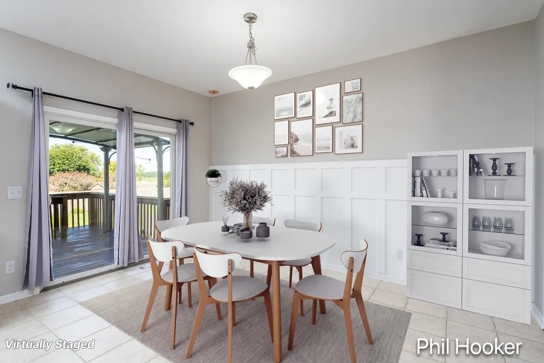
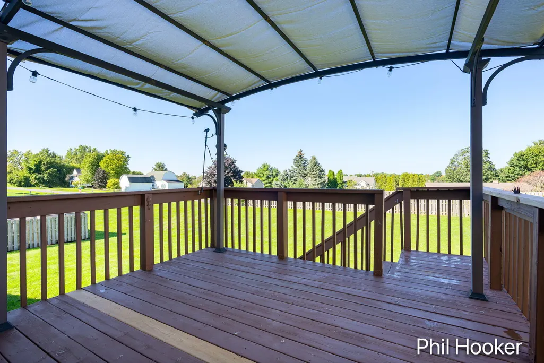
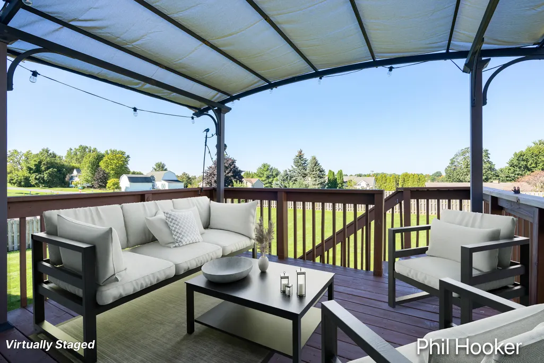
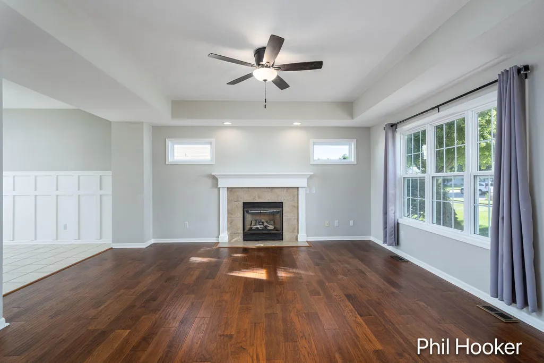
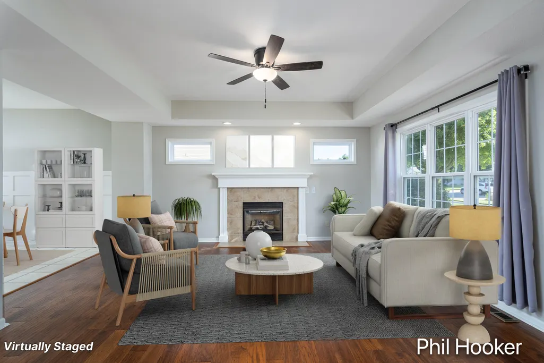
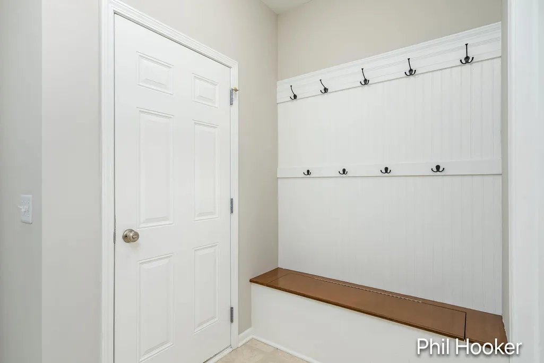
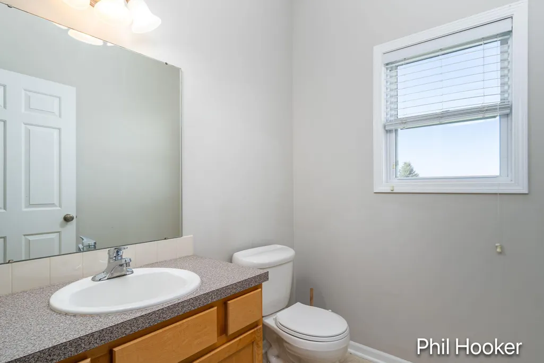
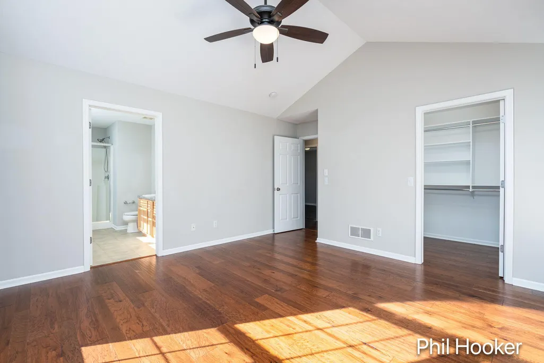
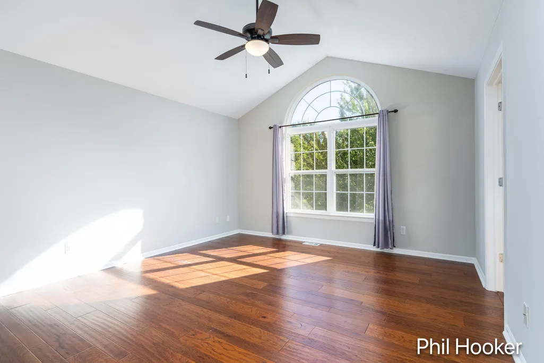
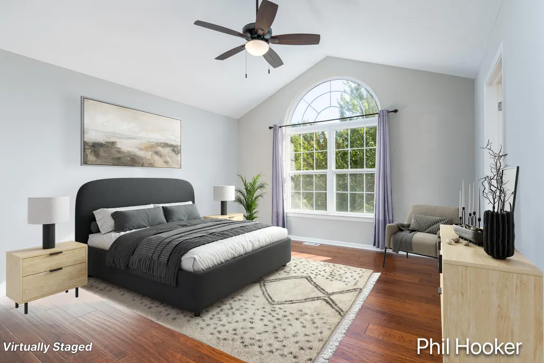
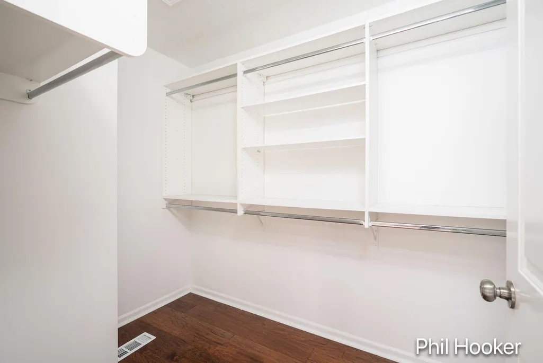
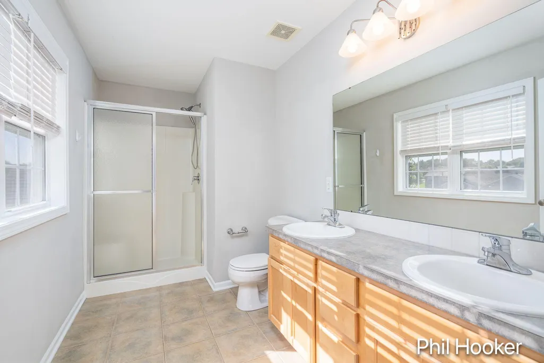
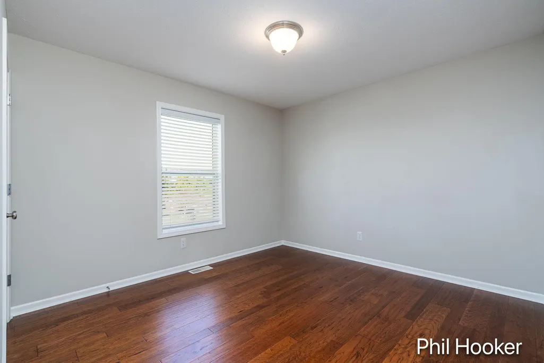
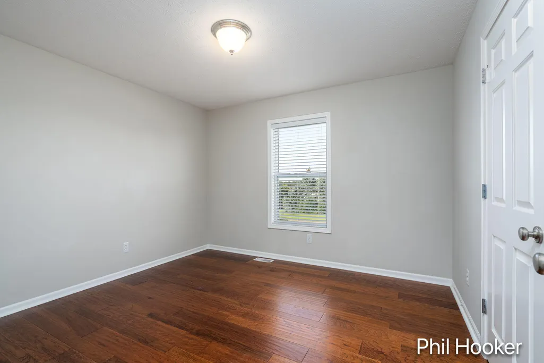
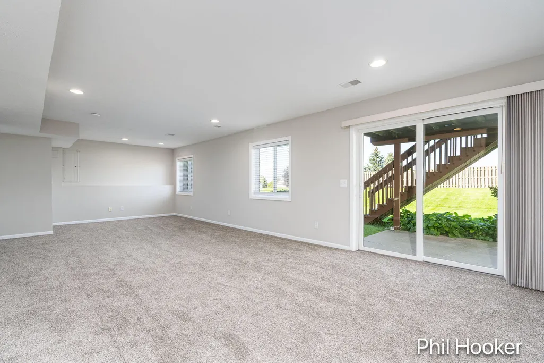
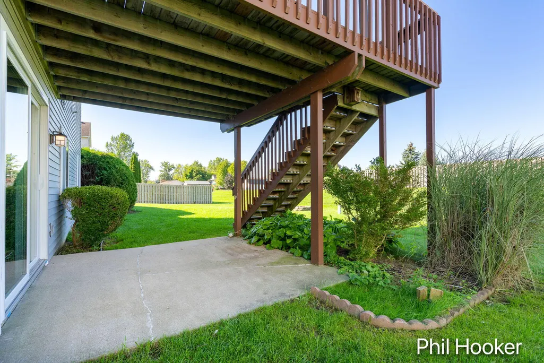
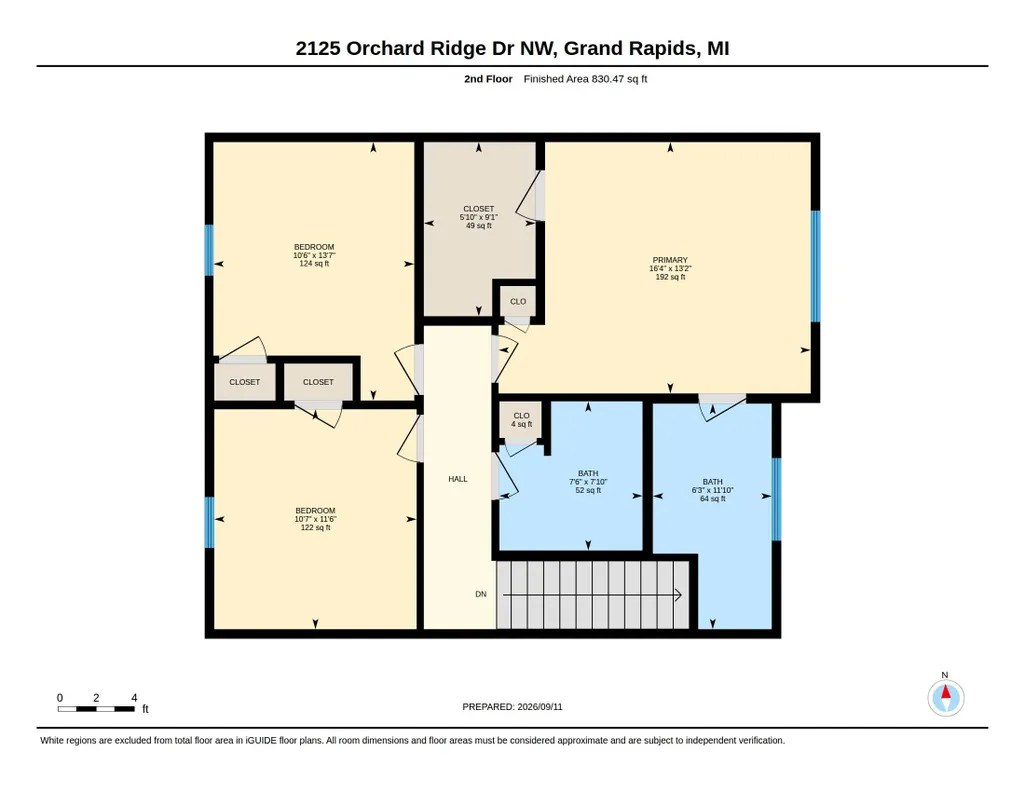
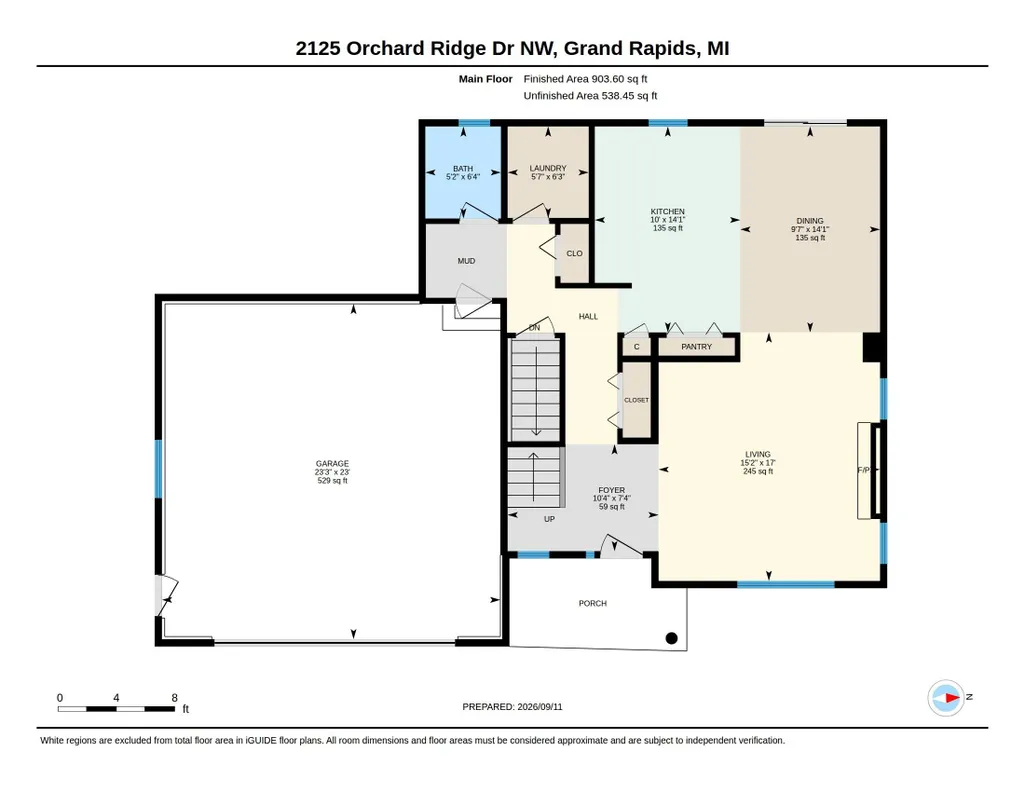
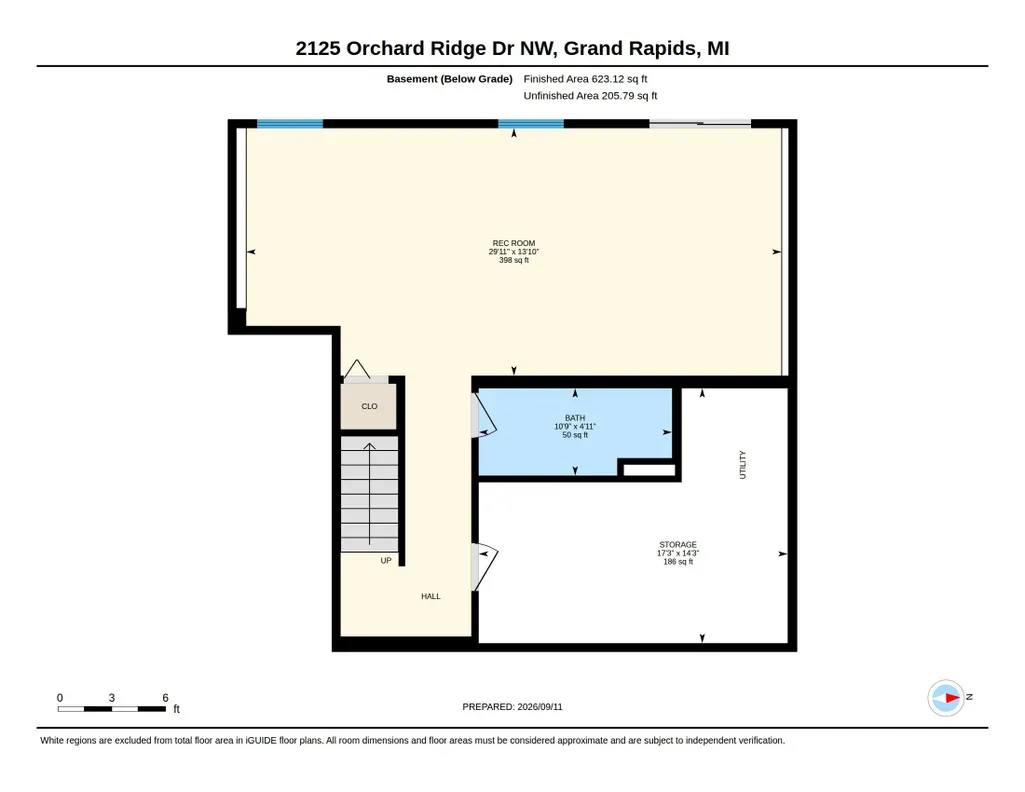
Kenowa Hills Schools two story walkout with spacious Primary En-Suite up along w 2 beds plus a separate full bath. Main level has 9' ceilings, tray ceiling living room with gas log fireplace, laundry room, mud room, half bath, spacious kitchen and larger dining room with access via a new slider to a covered deck. Walkout level has a full width recreation room, access to concrete patio and a full bath - in addition to large utility room/storage area. Underground sprinkling, ground cover, shrubs and easy access to I96 and West Michigan and all that Walker has for your life.
| Elementary School | Middle School | High School |
|---|---|---|
| Kenowa Hills Central Elementary School Elementary School | Kenowa Hills Middle School Middle School | Kenowa Hills High School High School |
| Price History | |
|---|---|
| 9/12/2026 | Listed $485,000 |
| 9/23/2026 | 3$470,000 |
| 9/27/2026 | 4$450,000 |
General Features
| Sewer | Public |
|---|---|
| Heating | Forced Air |
| Cooling | Central Air,SEER 13 or Greater |
| Utilities | Natural Gas Connected,Storm Sewer,High-Speed Internet |
| Possession | Close Of Escrow |
| Roof | Composition |
| Appliances | Dishwasher,Disposal,Dryer,Microwave,Range,Refrigerator,Washer |
| Garage Spaces | 2 |
| Architectural Style | Traditional |
| Security Features | Smoke Detector(s) |
| Construction Materials | Stone,Vinyl Siding |
| Year Built | 2003 |
| Stories Count | 2 |
| Township | City of Walker |
| Property Subtype | Single Family Residence |
| Tax Year | 2025 |
| Ownership | Private Owned |
| County | Kent |
| New Construction | false |
| Property Type | Residential |
| Attached Garage | true |
| Subdivision Name | Orchard Ridge Estates |
| Garage Y/N | true |
| Total Rooms | 11 |
| Full Baths | 3 |
| Status | Active |
| Directions | use your mapping system as multiple ways to get here. |
| City | Grand Rapids |
| High School District | Kenowa Hills |
| Zoning Description | residential |
| Lot Size Units | Acres |
| Lot Size Square Feet | 15745 |
| Listing Terms | Cash,FHA,VA Loan,Conventional |
| Tax Annual Amount | 5356 |
| Virtual Tour | https://unbranded.youriguide.com/2125_orchard_ridge_dr_nw_grand_rapids_mi/ |
| Standard Status | Active |
| Occupancy Type | Vacant |
| Tax Assessed Value | 124829 |
| Legal Description | LOT 2 * ORCHARD RIDGE |
Interior Features
| Interior Amenities | Ceiling Fan(s),Broadband,Garage Door Opener,Center Island,Pantry |
|---|---|
| Basement | Full,Walk-Out Access |
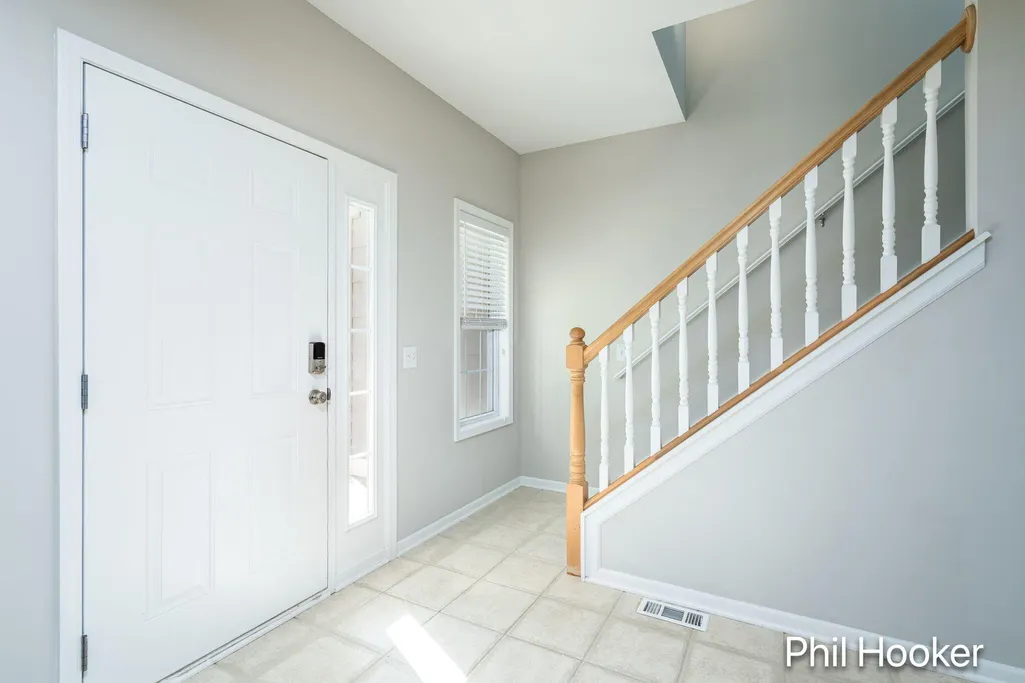
| Flooring | Carpet,Ceramic Tile,Engineered Hardwood |
| Total Fireplaces | 1 |
| Fireplace Features | Gas Log,Living Room |
| Air Conditioning Y/N | true |
| Heating Y/N | true |
| Window Features | Low-Emissivity Windows,Screens,Insulated Windows,Window Treatments |
| Fireplace Y/N | true |
| Half Baths | 1 |
| Laundry Features | Laundry Room,Main Level |
| Total Bedrooms | 3 |
| Below Grade Finished Area | 623 |
| Total Baths | 4 |
| Pantry | true |
Exterior Features
| Parking Features | Garage Faces Front,Garage Door Opener,Attached |
|---|---|
| Lot Features | Sidewalk,Rolling Hills |
| Water Source | Public |
| Lot Size Area | 0.36 |
| Building Area Total | 1733 |
| Lot Dimensions | 90 x 178 |
| Lot Size Acres | 0.36 |
| Road Surface Type | Paved |
| Waterfront Y/N | false |
| Other Equipment | Dehumidifier |
Amenities
- Foreclosure
- Views
- Short Sale
- New Construction
- Adult 55+
- Lease To Own
- No HOA Fees
- Furnished
- Primary On Main
- Air Conditioning
- Seller Finance
- Green
- Fixer Upper
- Horse
- Golf
- Fireplace
- Deck
- Garage
- Basement
- Pool
Property vs Single Family Average in 49534
Price
Taxes
Year Built
 Listing information is provided by Participants of the MichRIC MLS. IDX information is provided exclusively for personal, non-commercial use, and may not be used for any purpose other than to identify prospective properties consumers may be interested in purchasing. Information deemed reliable but not guaranteed. ©: MichRIC MLS. Last Update September 27, 2026 10:38 AM UTC
 Greater Lansing Association of Realtors® (GLAR) All information deemed reliable but not guaranteed. All properties are subject to prior sale, change or withdrawal. Neither listing broker(s) or information provider(s) shall be responsible for any typographical errors, misinformation, misprints and shall be held totally harmless. Listing(s) information is provided for consumer's personal, non-commercial use and may not be used for any purpose other than to identify prospective properties consumers
